微信内可能无法直接打开本站。请点右上角 ··· → 在浏览器打开,或复制链接。
Inside Tololo Ugarte's Vaulted "Spyglass" Residence in Limache
RSS 官方收录 · 可信分层展示
关键摘要
Situated in Limache within the Valparaíso Region of Chile, Catalejo House is a striking architectural project designed by the studio Tololo Ugarte.…
- The micro-house is nestled within a monumental landscape defined by an…
- Designed to emerge organically from its context, the residence sits on…
- During the summer months, the surroundings take on a stark, desert-lik…
摘要引擎:抽取
正文提要
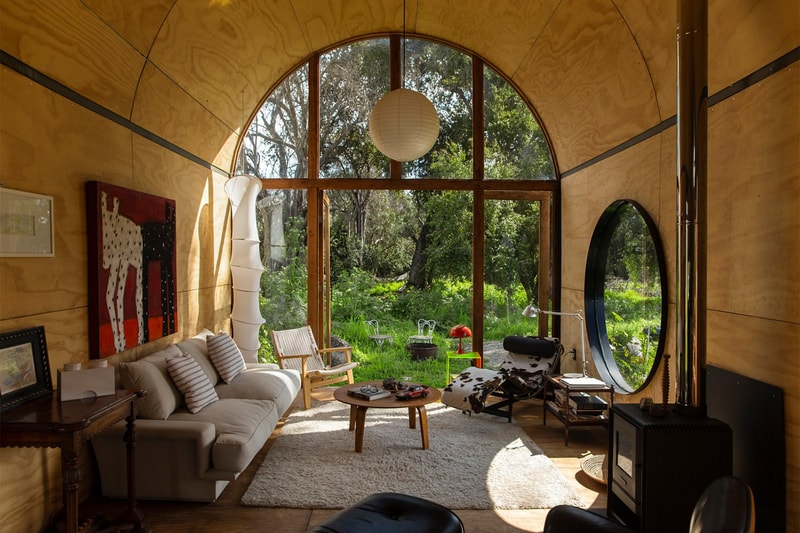
Situated in Limache within the Valparaíso Region of Chile, Catalejo House is a striking architectural project designed by the studio Tololo Ugarte. The micro-house is nestled within a monumental landscape defined by an oasis of ancient quillayes and molles trees, some of which are over 300 years old. Designed to emerge organically from its context, the residence sits on an extension of highly fertile soil that is exceptionally sensitive to seasonal shifts. During the summer months, the surroundings take on a stark, desert-like appearance, while winter and spring bring forth dense, irregular vegetation that creates the illusion of the house floating amidst nature.
Conceived as a "spyglass" micro-house, Catalejo functions as an architectural experiment that blurs the boundaries between the indoors and the majestic outdoors. A defining feature of the structure is its prominent circular, vaulted roof crafted from a combination of steel and wood, which facilitates a spacious, double-height interior. This distinct geometry establishes a direct spatial connection with the exterior environment, fostering a sense of continuity. By leveraging the unique attributes of the site, the interior layout transforms the surrounding landscape into living art, where each window acts as a dynamic frame capturing a new, ever-changing view of the ancient trees.
The materiality and construction of the Catalejo house are deeply rooted in a philosophy of environmental integration and respect. Tololo Ugarte specifically selected materials intended to generate a mimesis with the surrounding landscape, allowing the built structure to seamlessly fuse with its natural context. This intentional camouflage serves to minimize the visual footprint of the architecture, ensuring that the monumental trees remain the focal point of the site. Ultimately, the residence proposes a new way of inhabiting spaces by inviting deep reflection on the relationship between humanity and nature, offering a continuous, evolving dialogue with the Chilean landscape.
Click here to view full gallery at Hypebeast